Tyler K., UNITED STATES OF AMERICA
Johan was extremely helpful in helping find a great property that was exactly what I was looking for. Helpful and kind throughout the whole process an... Read More
Why are there different prices on different websites?
TEKCE acts with a clean advertisement principle. Please read our article Why are there different prices on different websites?


6.5% of the price
| Title deed transfer fee | 1.702.000 TRY |
|---|---|
| Land registry service and cadastre fee * | 27.549 TRY |
| Realtor fee ** | 1.021.200 TRY |
* The amount depends on the nationality of the buyer and the seller.
** VAT included.
*** Figures are for guidance and may change; current legislation applies.
Tuzla stands out with its urban regeneration projects and investments. With metro stations, Marmaray stations, bus routes, and the airport nearby, it also provides easy access to many parts of the city. It offers a peaceful atmosphere with sea views, picnic areas, coastal walking paths, marina facilities, and shopping malls.
The villa for sale in İstanbul, Tuzla is located 3 km from the E-5 Highway, 3.5 km from a metro station, 4 km from shopping malls, 6 km from the TEM Highway connection, 5 km from a Marmaray station, 22 km from the İstanbul Anatolian Courthouse, 5.5 km from the coastline, 6 km from the city hospital, 6 km from Viaport Marina, 12 km from Sabiha Gökçen Airport, 38 km from Kadıköy, 40 km from the Eurasia Tunnel, and 42 km from the 15 July Martyrs Bridge.
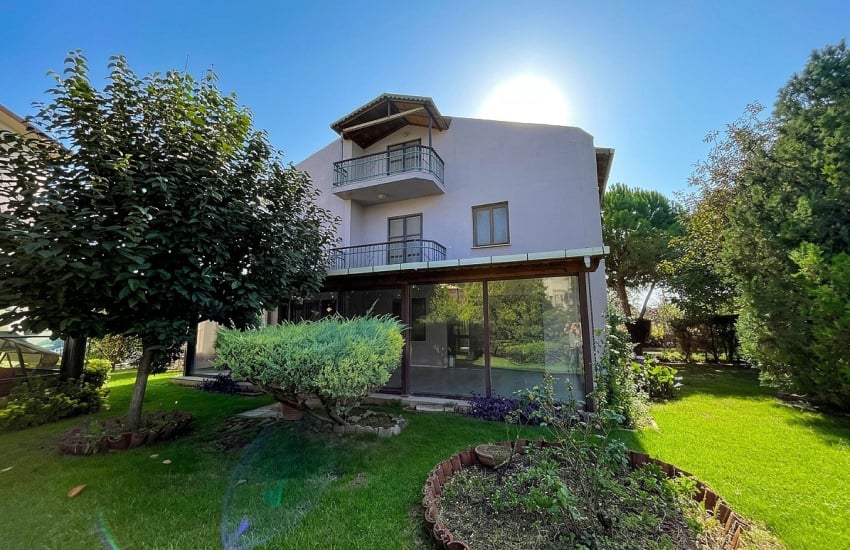
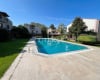
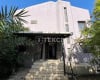
Situated in a complex comprising only 8 villas, this 4-storey villa offers a renovated children's and adults' swimming pools, an outdoor parking area for 2 cars, a water pressure system room, a laundry room, a pantry, and a ground floor with a separate entrance. It has 440 m² of net and 500 m² of gross usable area, along with a 550 m² land share.
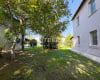
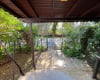
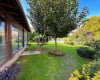
The upper floor features a balcony overlooking the lake, en-suite bathrooms with bathtub and jacuzzi options, a 40 m² winter garden with Volkswagen-style doors, a living room with a French INVICTA brand fireplace, and a separate kitchen. Throughout the villa, there are built-in kitchen appliances, fitted wardrobes, a coat closet, an outdoor parking area for 2 cars, a central heating system, a water pressure system, a pantry, a laundry room, a study/workshop area, shower cabins, a steel entrance door and an additional iron security door. It also benefits from thermal insulation, a fully moisture-free infrastructure, water-resistant wooden and parquet flooring, and an exterior paint finish renewed in 2025. The private garden features a prepared chicken coop area, various fruit trees, and carefully selected grapevines.

HOW TO BUY PROPERTY
IN TÜRKİYE

Our website and exchange rates are regularly and precisely updated.
We believe that “Honesty is the best policy” What you see is what you get.
TEKCE always offers you the best price. We Guarantee.

 EN


